Bathroom remodel
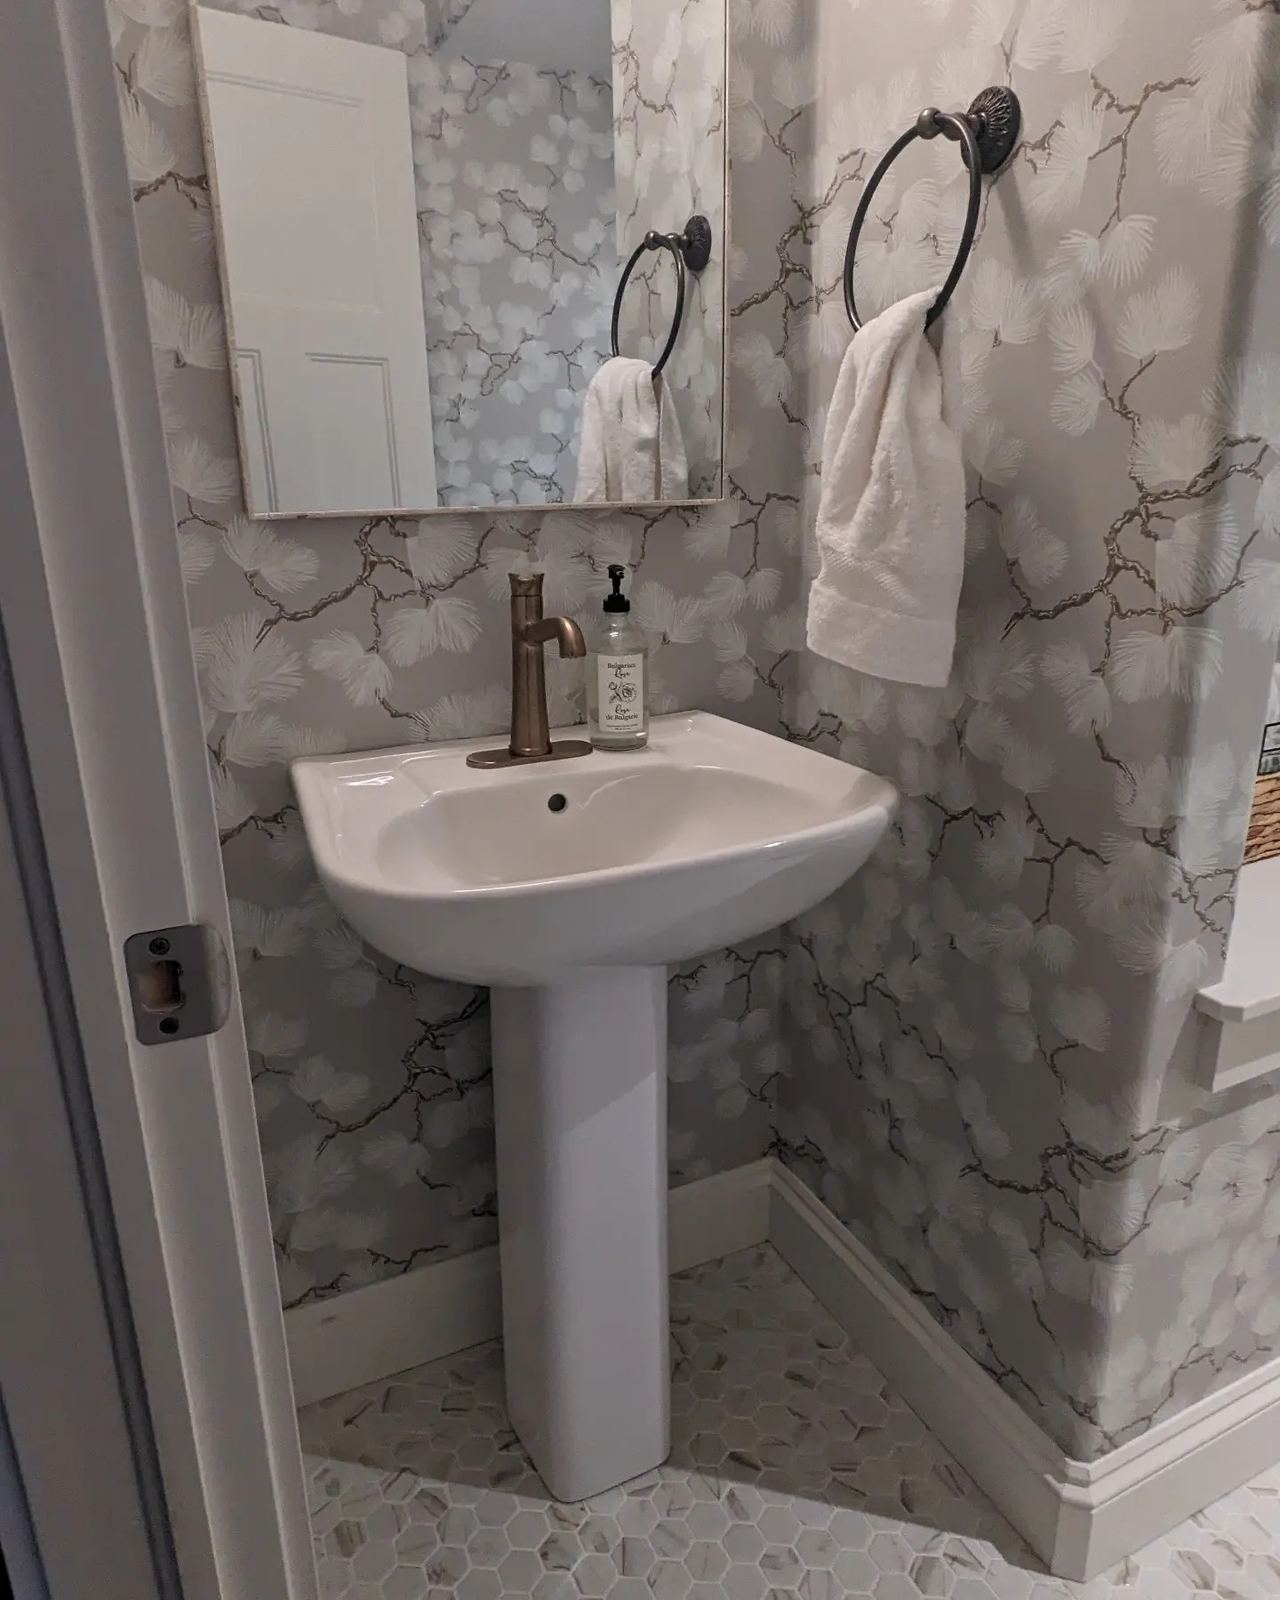
Pedestal sink powder room
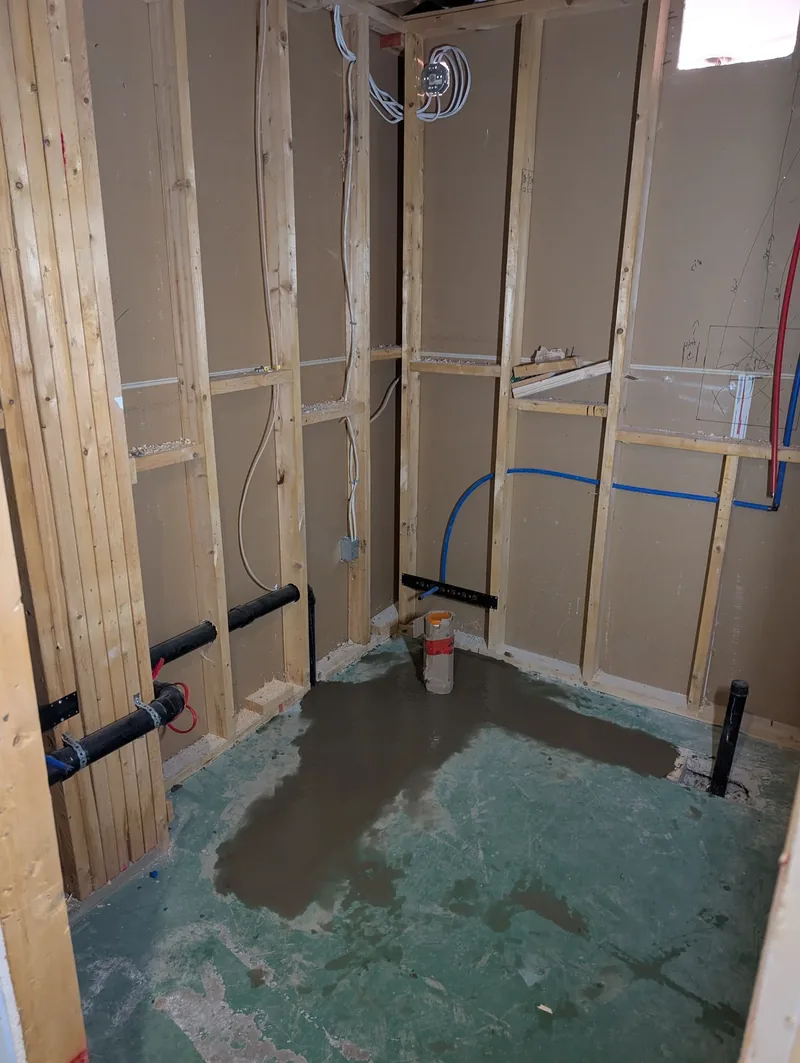
Full plumbing rough-in for a new pedestal sink, toilet, and custom tile floor, coordinated with the wallpaper installer for a clean finish.
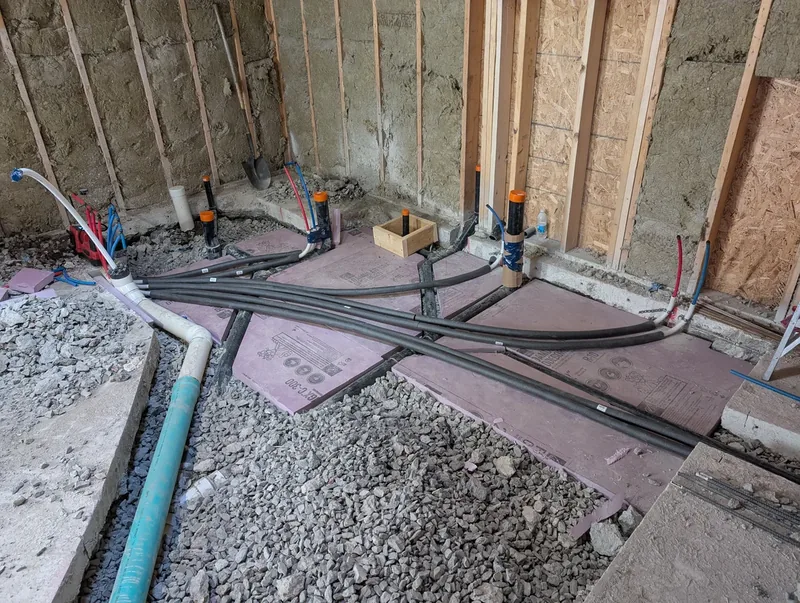
A handful of recent jobs, from a master ensuite redo to a full PEX rough-in on a new build. Each one done the same way: rough-in to walk-through, by the same plumber.
Full plumbing rough-in for a new pedestal sink, toilet, and custom tile floor, coordinated with the wallpaper installer for a clean finish.
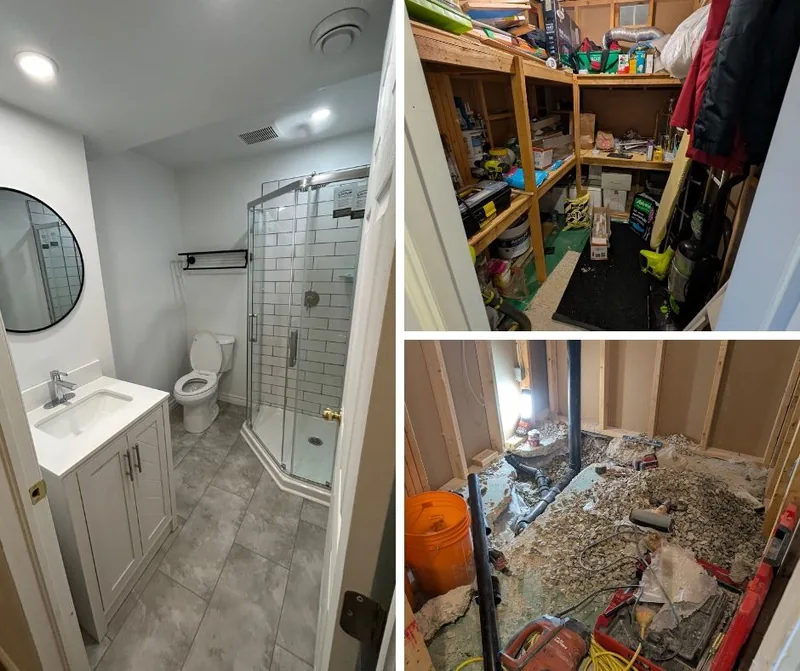
Turned an unused storage closet into a complete 3-piece bathroom: full rough-in, drain layout, and finished install.
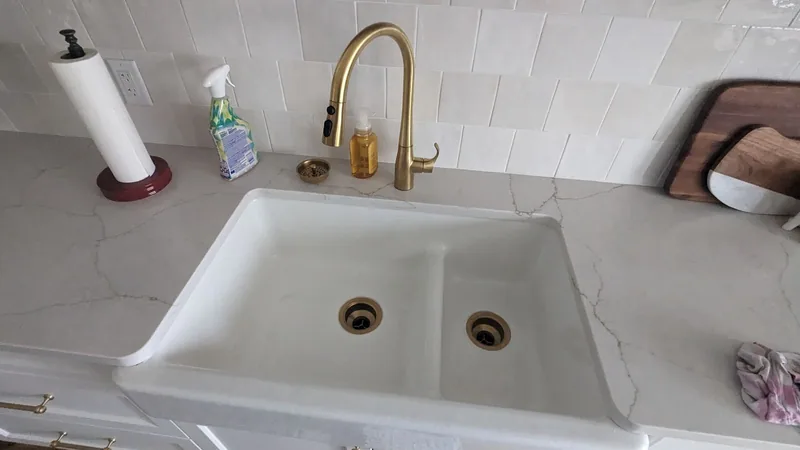
Sink relocation, RO line, and supply re-runs, all tucked clean and serviceable behind the new cabinets.
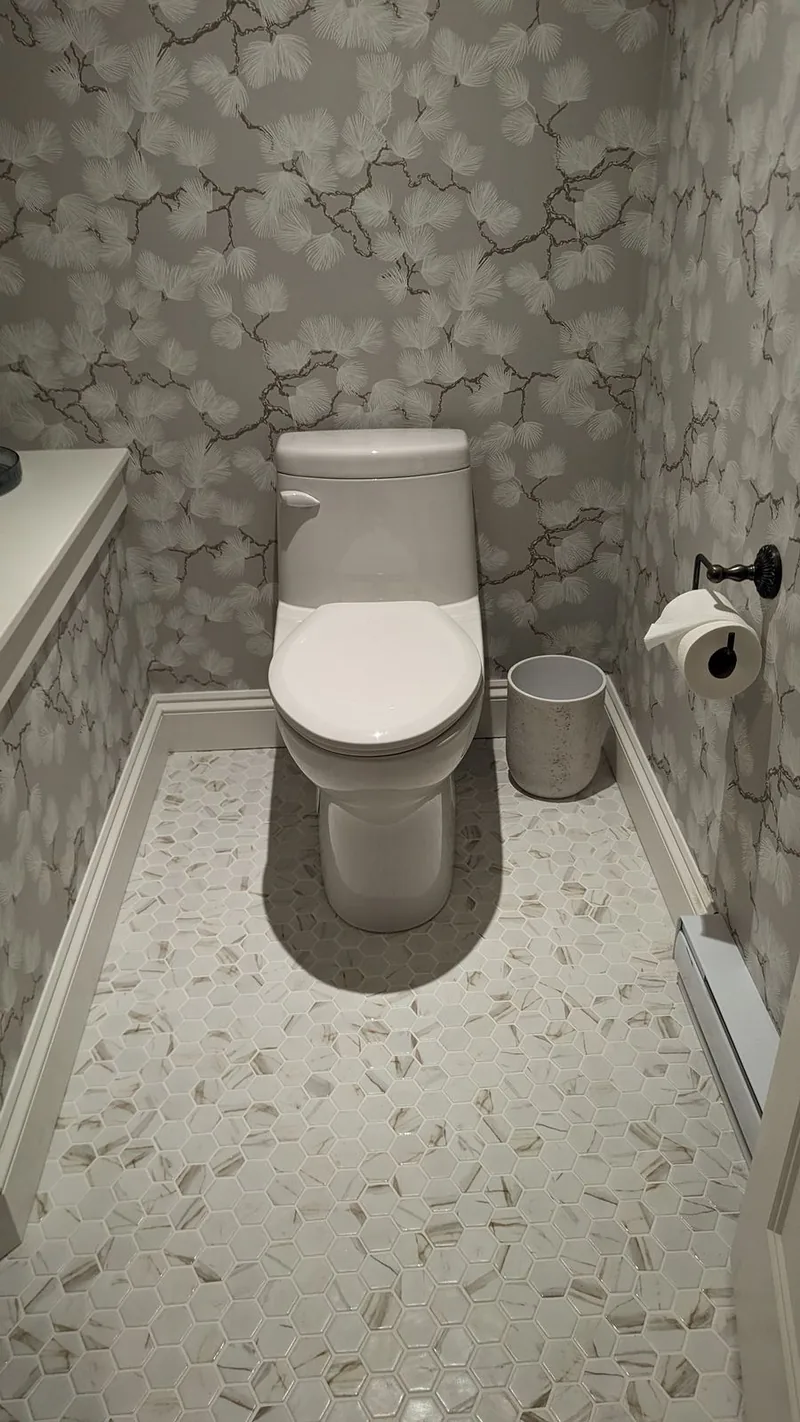
Toilet, sink, and all supply lines installed on a custom hexagonal marble tile floor, sealed right and pressure-tested before handoff.
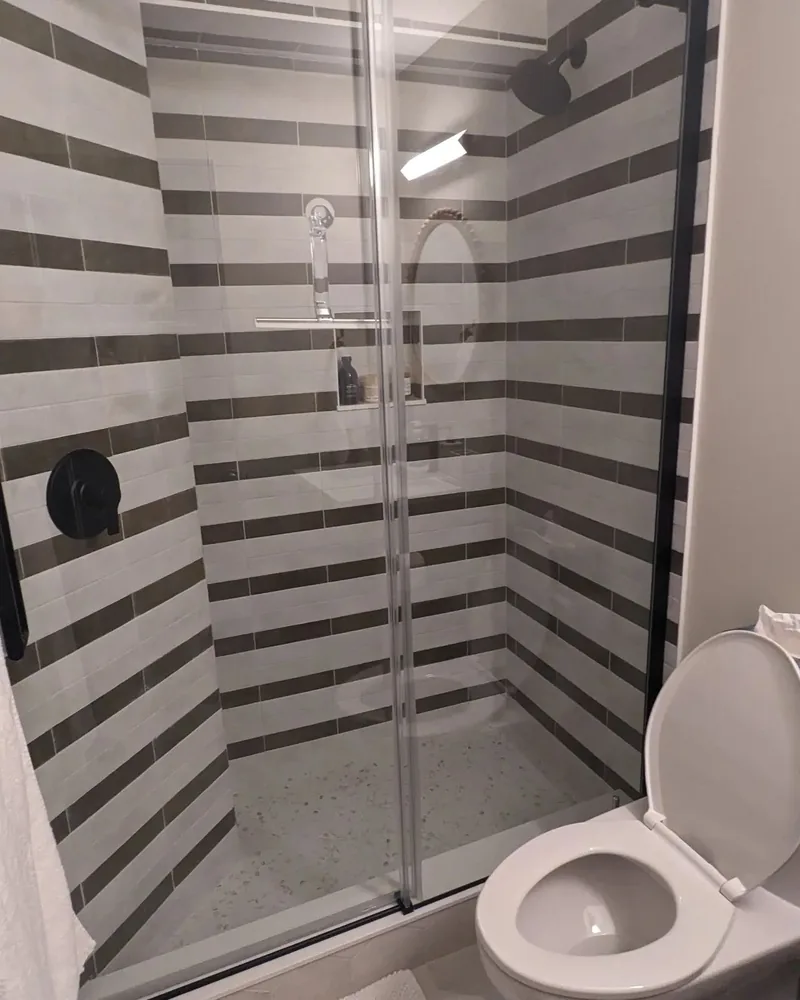
Full shower rough-in with pressure-balanced valve, glass enclosure prep, and coordinated tile layout, built to last.
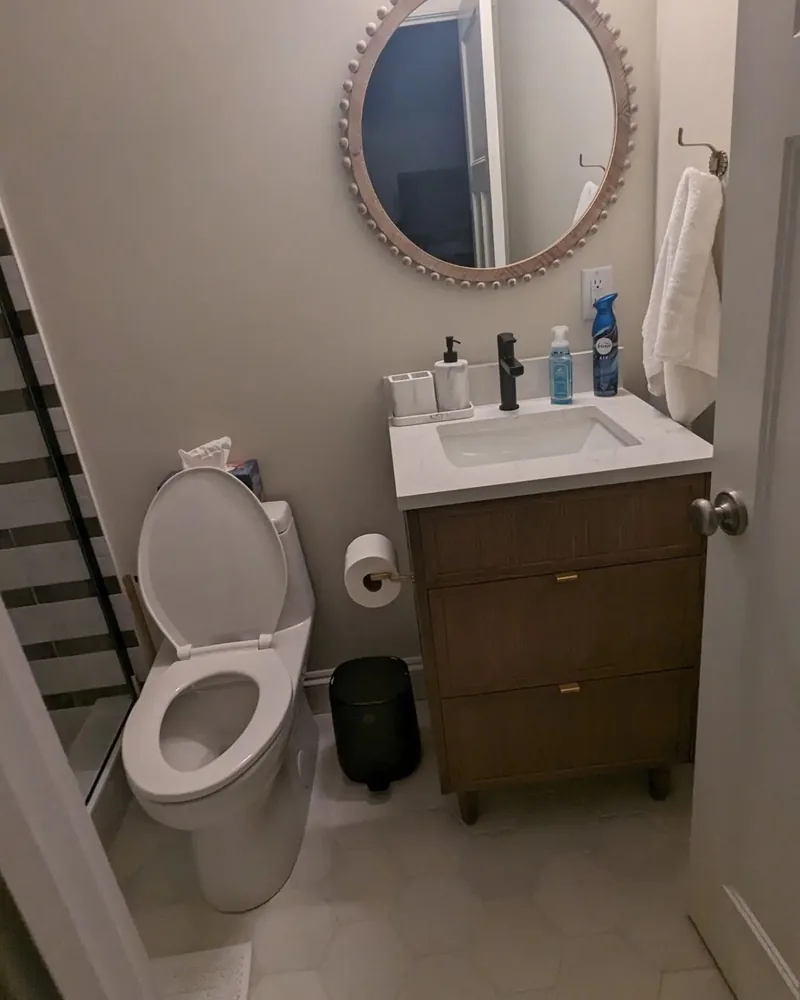
New vanity supply lines, drain connection, and toilet install. Clean plumbing behind a polished finish.
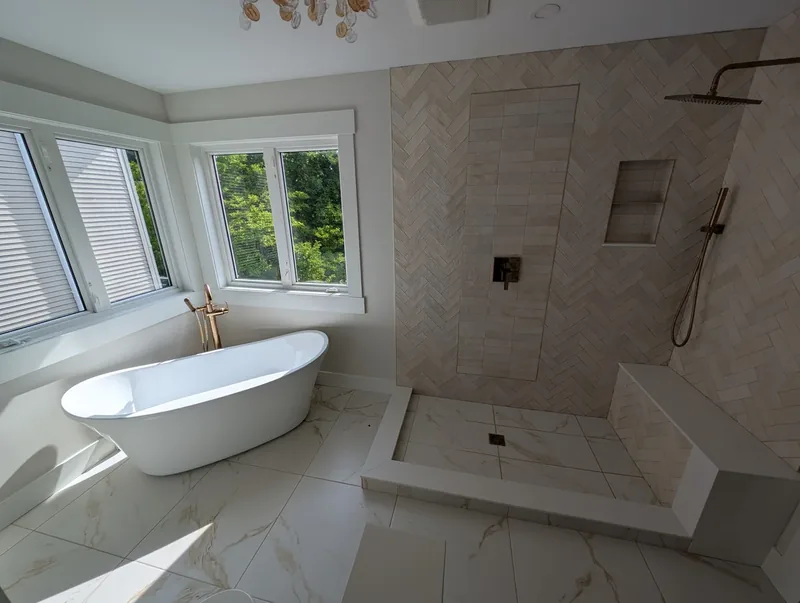
Plumbed a freestanding tub with a floor-mounted filler and a curbless walk-in shower on one pressure-balanced system, rough-in to final trim.
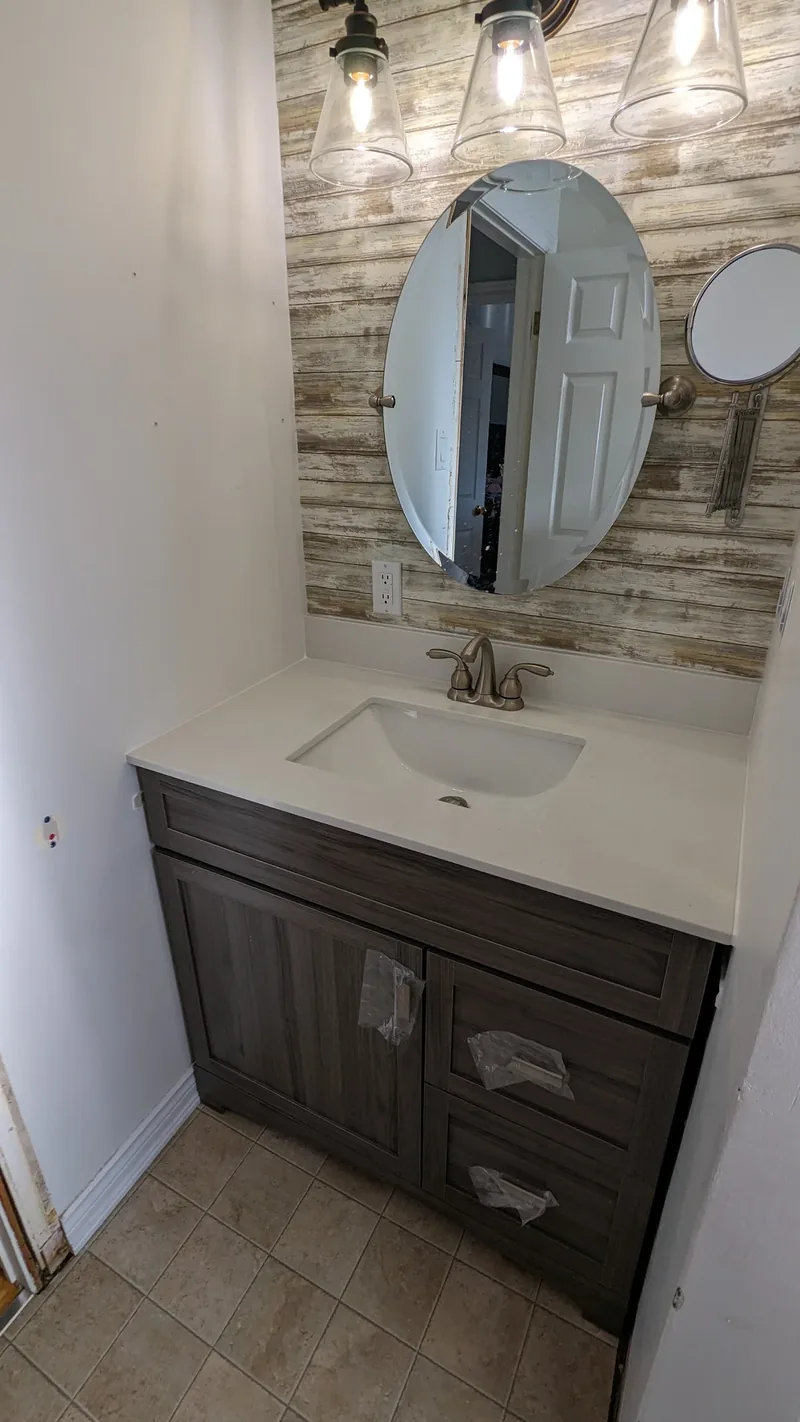
Set a new vanity, faucet, and drain against a feature wall. Supply lines and P-trap run clean and pressure-tested before the mirror went up.
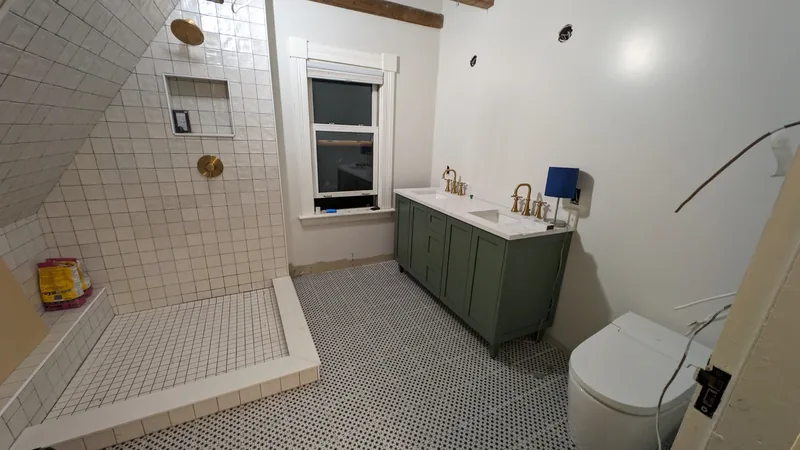
Roughed in a double-sink vanity and a tiled walk-in shower with brushed-gold trim, drains and supplies coordinated with the tile layout.
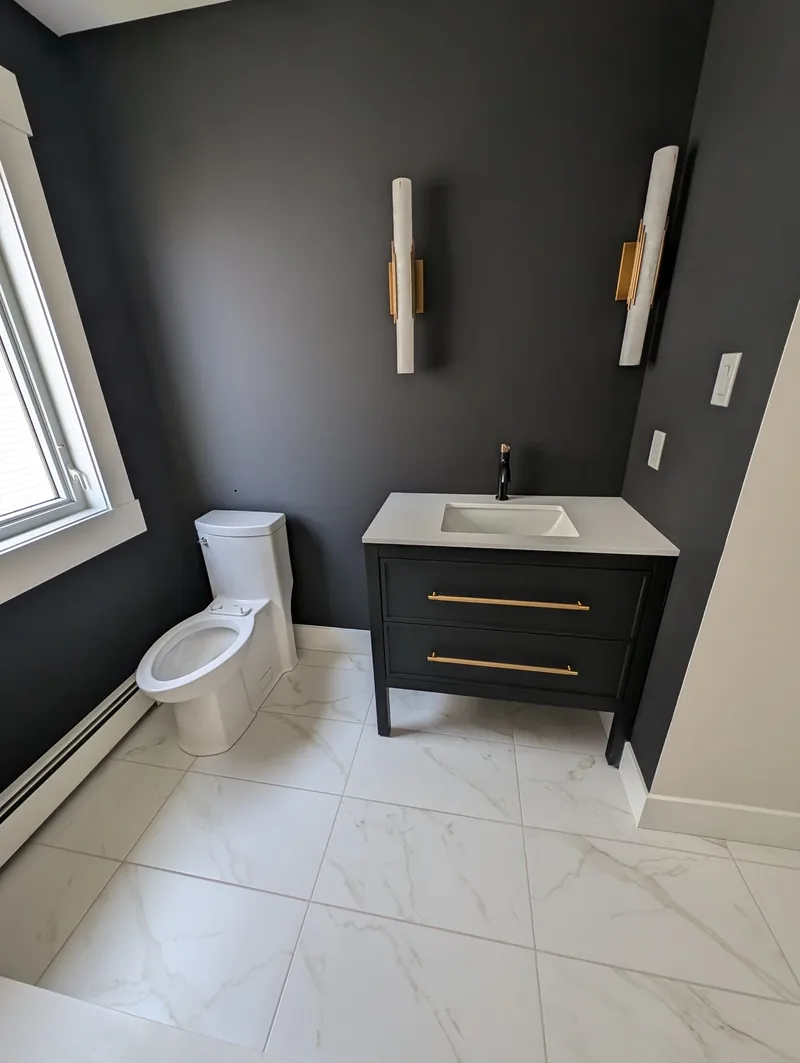
New vanity, undermount sink, and a one-piece toilet set into a small powder room, with supply and waste re-run to suit the new layout.
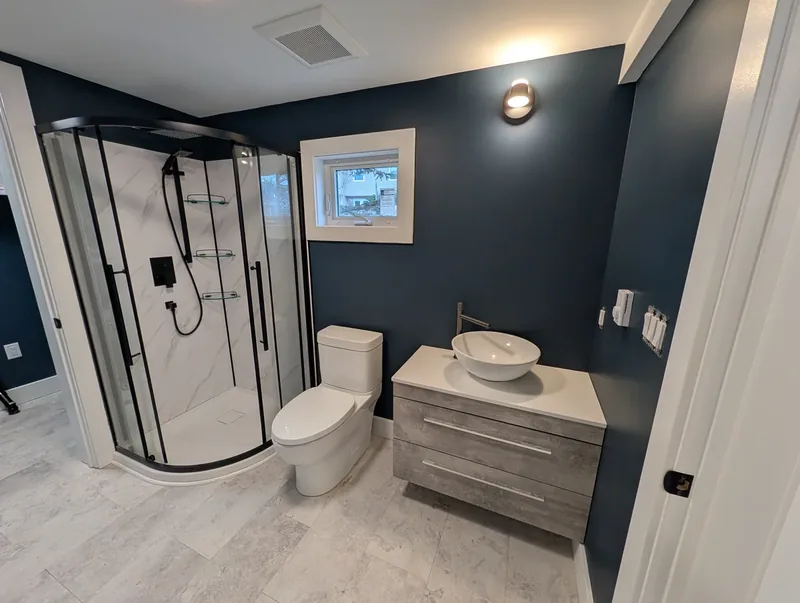
Added a full bathroom downstairs: corner shower, floating vanity with a vessel sink, and a toilet, all tied into a new drain and vent run.
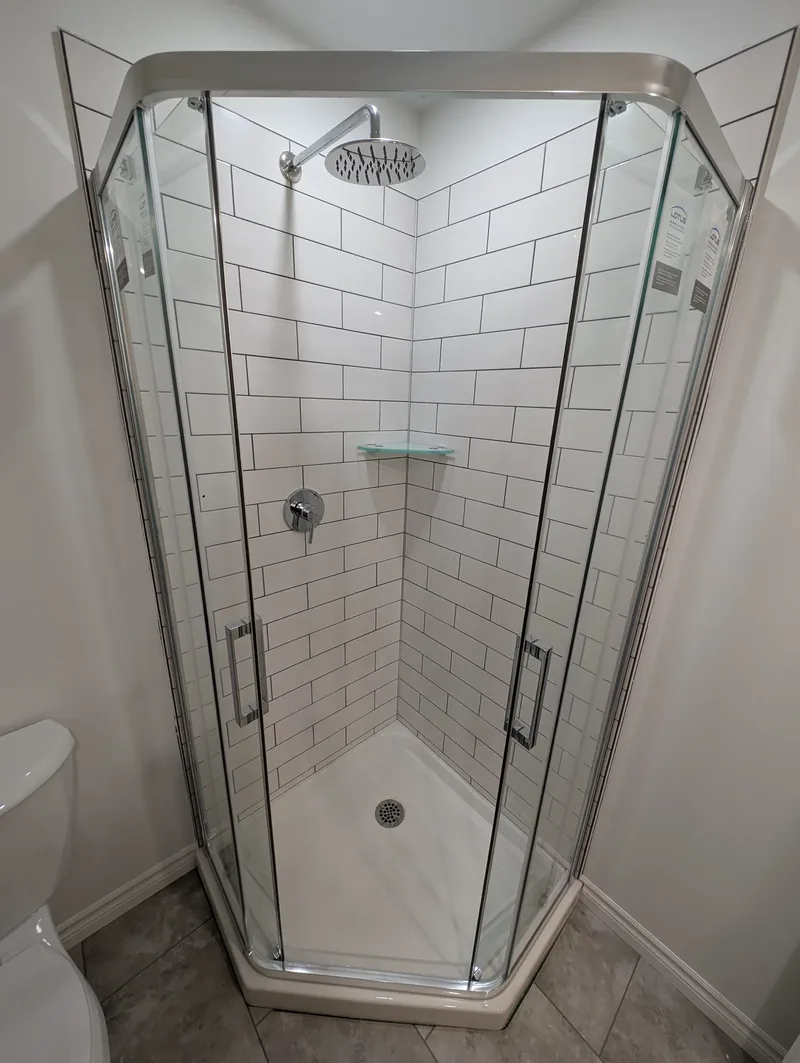
Built a corner shower around a pressure-balanced valve and rainfall head, with white subway tile and the glass enclosure prepped and sealed.
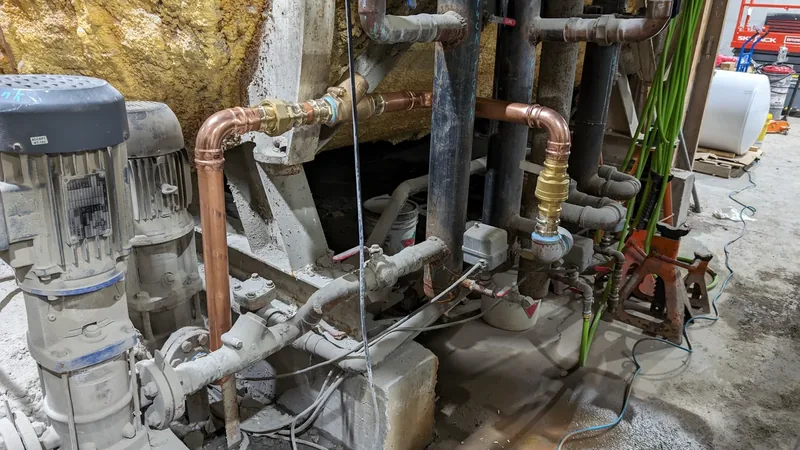
The finish is what you notice. The rough-in is what lasts. Here's some of the work that happens before the tile ever goes up.
Same flow whether it's a single bathroom or a full new build.
Walk-through, measurements, conversation about how you actually use the space. Then a clear quote.
Supply, waste, and vent run cleanly behind the walls, coordinated with framing, electrical, and HVAC.
Fixtures set straight, sealed properly, and tested. No "I'll come back for that" punch-list left behind.
I show you what was done, where the shut-offs are, and how to keep it running well for years.
Send a few photos, a rough idea, and I'll come back with honest options.